
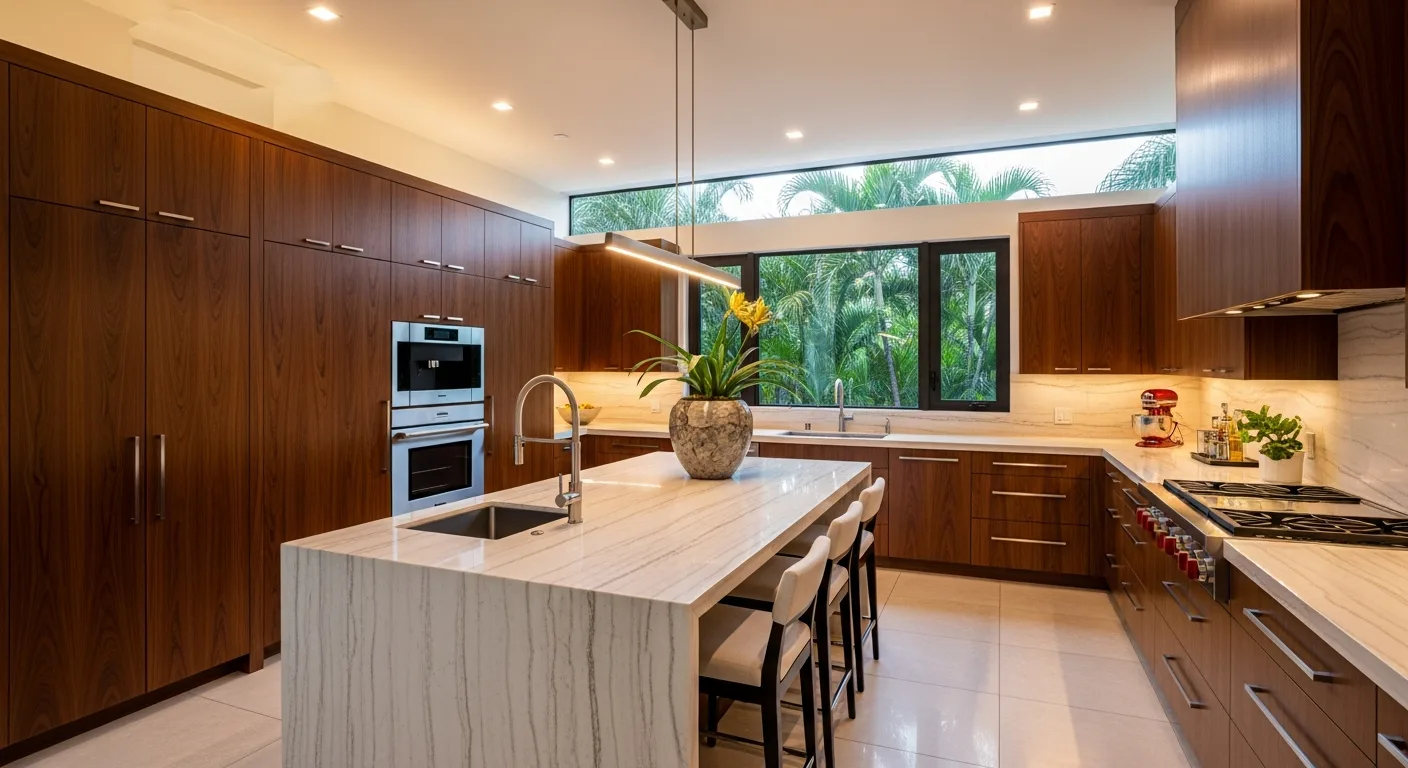
Custom & Semi-Custom Cabinetry
Kitchen and Bathroom Cabinets in Maui
Your kitchen is the heart of your home, and the right cabinetry sets the tone for everything. We offer a wide range of custom and semi-custom cabinet lines — from sleek modern flat-panels to timeless shaker styles — with finishes and hardware to match any aesthetic, all fitted precisely to your space.
Get a Free QuoteWhat We Offer
Shaker Style
Clean lines and recessed panel doors — the most popular style in Hawaii for its versatile, timeless look.
Flat Panel (Slab)
Sleek, minimal, and modern. Perfect for contemporary open-plan kitchen designs.
Raised Panel
Traditional elegance with ornate detailing — ideal for classic and transitional kitchen aesthetics.
Open Shelving
Airy and accessible, open shelves add visual depth and keep everyday items within easy reach.
Bathroom Vanities
From floating modern vanities to built-in traditional cabinetry — we design for every bathroom.
Built-In Storage
Pantry systems, laundry rooms, and whole-home built-ins that maximize every square foot.
Maui Selection Guide
Planning Kitchen and Bathroom Cabinets on Maui
Cabinet planning works best when storage and movement are decided before door style and color. Start with what is frustrating in the current room: wasted corners, crowded counters, poorly placed trash, limited pantry space, or doors that collide. Also note who cooks, which appliances stay, and whether the room needs seating, entertaining space, or accessible storage. These practical answers shape the layout far more than a finish sample.
Custom and semi-custom cabinetry offer different levels of sizing and configuration. The useful comparison is how each option fits the actual walls, appliances, ceiling, and storage list—not simply how many door styles are available. Shaker doors bridge traditional and modern rooms, slab doors create a cleaner visual plane, and raised panels add detail. Open shelving can lighten a wall, but it trades concealed storage for display and requires more frequent tidying.
Selection Tradeoffs to Consider
Drawers vs. doors
Deep drawers bring cookware into view and reduce reaching. Door cabinets can suit tall or irregular items and may use pull-outs or organizers to improve access.
Open vs. concealed storage
Open shelves keep frequently used pieces easy to reach and add visual breathing room. Closed cabinets hide clutter and protect contents from cooking residue.
Light vs. dark finishes
Light cabinetry can feel airy and reflects more light. Dark or natural wood finishes add depth and contrast but may dominate a compact room if used everywhere.
Uniform vs. mixed finishes
One finish creates continuity. A contrasting island, vanity, or tall cabinet can define a zone, provided it also coordinates with floors and counters.
From Consultation to a Final Plan
- Step 1
Inventory and priorities
Discuss storage problems, routines, appliances, style preferences, and which parts of the room can or cannot move.
- Step 2
Layout development
Cabinet sizes, work zones, clearances, organizers, and visible end panels are considered as one coordinated plan.
- Step 3
Finish coordination
Door profile, finish, hardware, countertops, backsplash, and flooring are compared together under the room's lighting.
- Step 4
Review before ordering
Confirm the drawings, appliance fit, opening directions, storage accessories, trim, and responsibilities for connected work.
Frequently Asked Questions
Should appliances be selected before cabinets?
Exact appliance information is important before cabinetry is finalized because openings, panels, ventilation, and clearances depend on it. Bring model details as early as possible.
Are more cabinets always better?
Not necessarily. Useful storage depends on access and placement. A well-sized drawer near the work zone may be more valuable than a larger cabinet across the room.
How do I choose a cabinet color with countertops?
Compare physical samples vertically and horizontally with the floor and backsplash. Look at undertones in daylight and evening light, not just whether both materials are described as white, gray, or warm.
See it in real spaces
Browse our gallery for inspiration on cabinets designs.