
Custom kitchen and bath cabinetry crafted for island homes
Cabinets Design Ideas for Maui Homes
Planning With Inspiration
Use Cabinet Images to Plan Storage and Flow
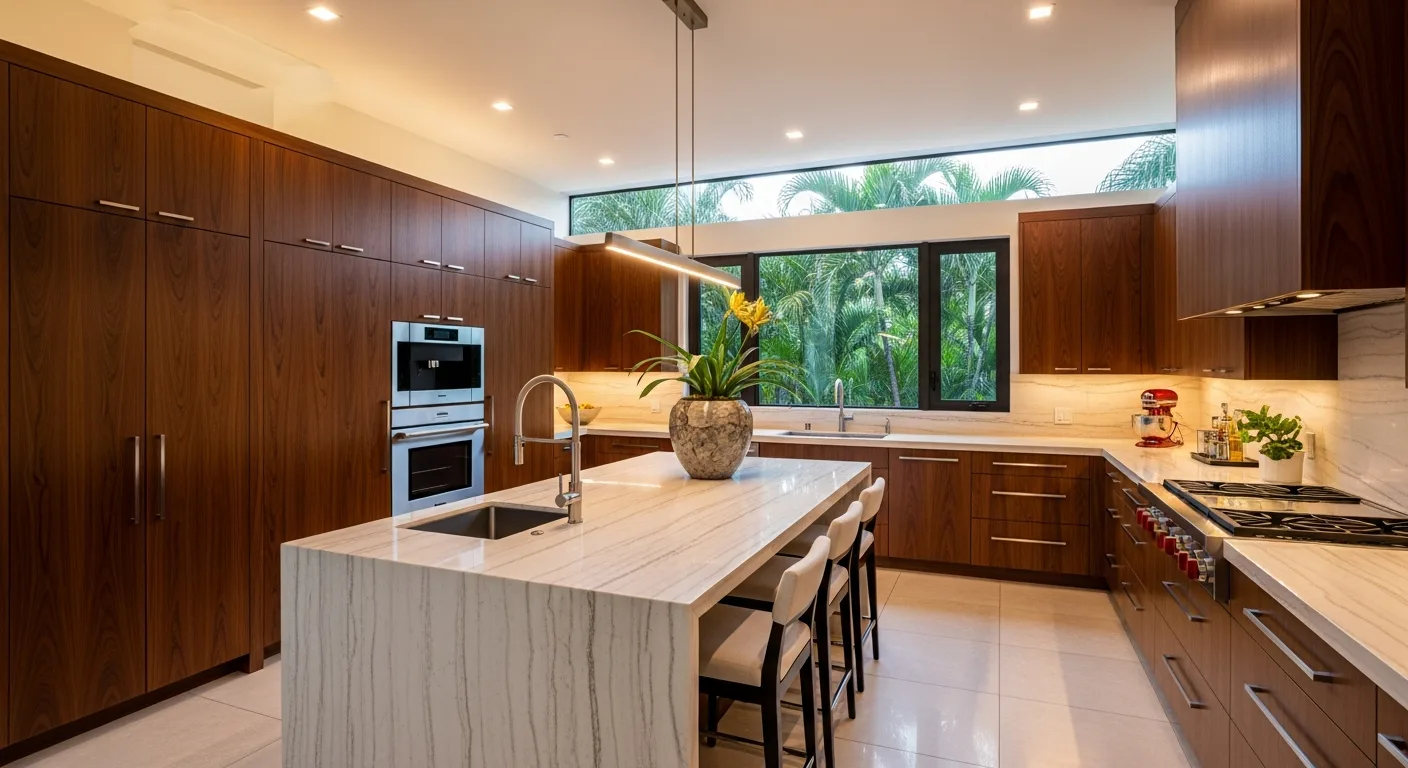
Cabinet inspiration is most valuable when it reveals a useful layout choice. Look beyond door color and count the working zones: drawers beside the range, pull-outs near preparation areas, tall storage, appliance panels, open shelves, and where waste or pantry items could live. A beautiful kitchen still has to provide clear walking paths and doors that open without conflict. Bathroom vanities add plumbing, mirror, lighting, and daily-access considerations.
Style comes next. Shaker doors offer visible structure without heavy ornament, while flat panels produce a cleaner plane and emphasize finish and hardware. Two-tone rooms can separate an island or tall storage from the perimeter. Natural wood adds grain and warmth; painted finishes can connect cabinetry to walls and stone. Save examples for a specific reason—drawer organization, island proportion, open shelving, hardware contrast, or vanity layout—so a consultation can translate the idea to your room.
What to Look For
Useful interiors
Pull-outs, deep drawers, tray storage, and pantry organization matter as much as the door face because they determine daily access.
Visual weight
Tall cabinets maximize enclosed storage; open shelves and glass or lighter finishes can keep a compact wall from feeling heavy.
Finish coordination
Study cabinet color with counters, backsplash, flooring, walls, and metals. Each finish changes how the others read.
Cabinets
10 photosSee it in our showroom
Samples and displays for all our cabinets products are available to touch and feel at our Lahaina showroom — no appointment needed during business hours.